
2433 Hazelwood AVE
Redmond, OR 97756
- 4 Beds
- 2 Baths Full Baths: 2
- 2,046 SqFt
- 6,969 Lot Size
- 2019 Year Built
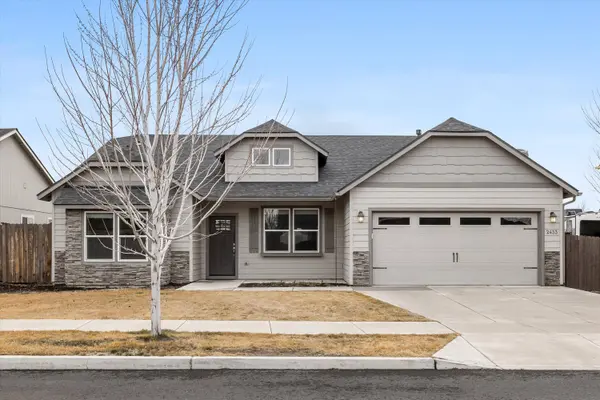
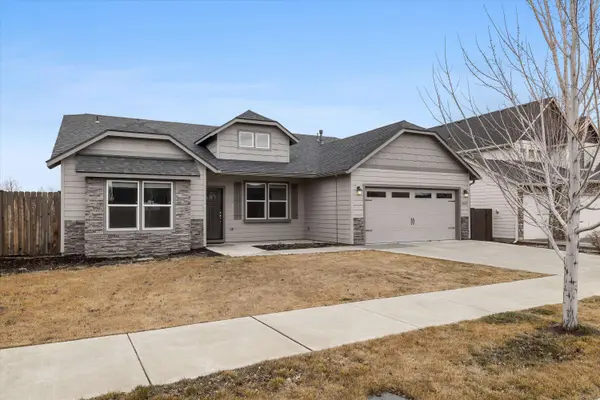
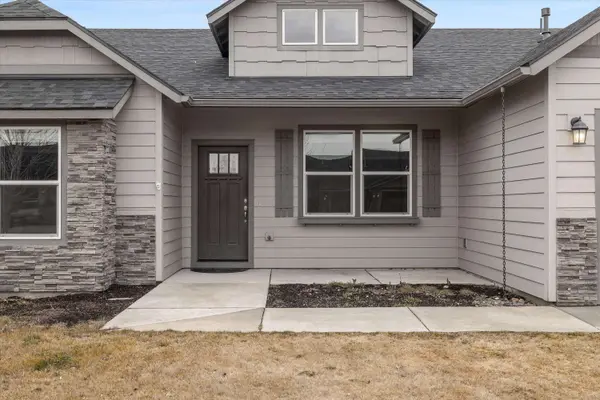
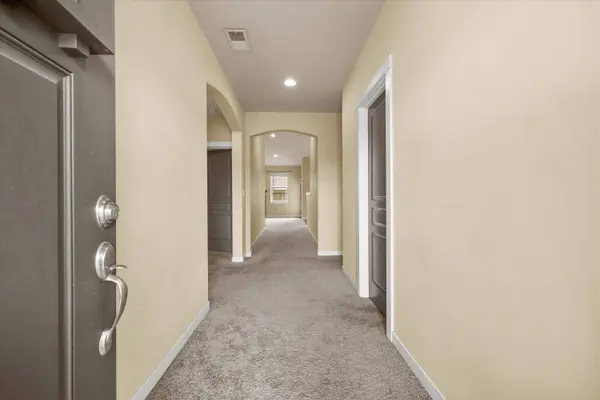
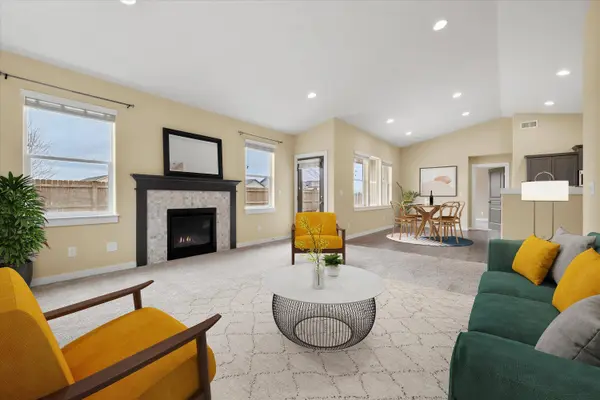
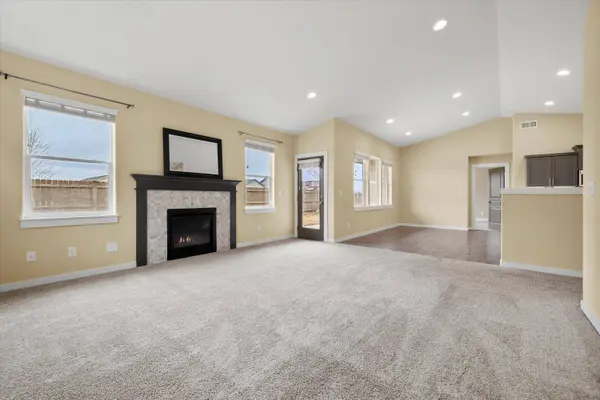
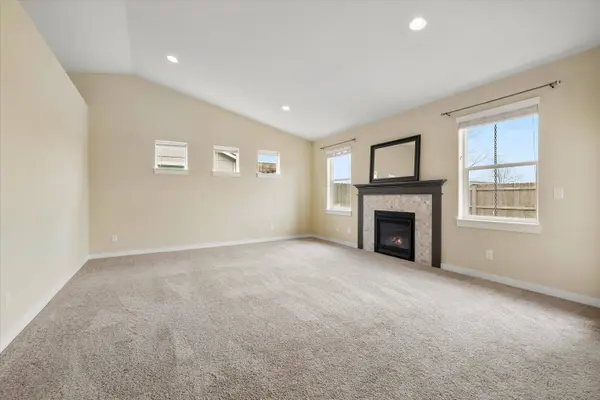
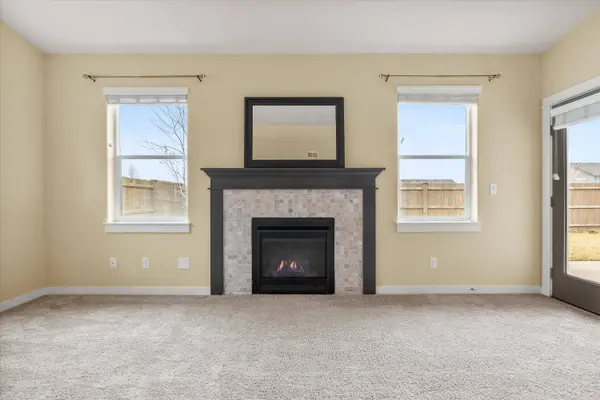
This 4 bed, 2 bath home offers vaulted living spaces, abundant natural light, and a backyard that does not back directly to neighboring homes. The great room with vaulted ceilings and a gas fireplace flows into the dining area and kitchen, creating an open layout for everyday living and entertaining. The kitchen includes a quartz island, stainless steel appliances, generous counter space, and pantry storage. The spacious primary suite features dual vanities, a soaking tub, walk-in shower, and oversized walk-in closet. 3 additional bedrooms offer flexibility for guests, an office, or hobbies. Fully fenced backyard with patio and open-sky views. Conveniently located near parks, schools, and recreation.
Back on market due to buyer financing falling through, no fault of the home or seller. Seller completed minor repairs and maintenance items.
GALLERY
PROPERTY DETAIL
Key Details
Sold Price $545,000
Property Type Single Family Home
Sub Type Single Family Residence
Listing Status Sold
Purchase Type For Sale
Square Footage 2, 046 sqft
Price per Sqft $266
Subdivision Megan Park
MLS Listing ID 220217361
Sold Date 07/20/26
Style Northwest, Traditional
Bedrooms 4
Full Baths 2
Condo Fees $108
HOA Fees $108
Year Built 2019
Annual Tax Amount $4,814
Lot Size 6,969 Sqft
Acres 0.16
Lot Dimensions 0.16
Property Sub-Type Single Family Residence
Location
State OR
County Deschutes
Community Megan Park
Direction Hemlock to 25th to Hazelwood
Rooms
Basement None
Building
Lot Description Fenced, Level, Sprinklers In Front
Foundation Stemwall
Builder Name Hayden Homes
Water Public
Architectural Style Northwest, Traditional
Level or Stories One
Structure Type Concrete
New Construction No
Interior
Interior Features Breakfast Bar, Ceiling Fan(s), Double Vanity, Enclosed Toilet(s), Fiberglass Stall Shower, Kitchen Island, Open Floorplan, Pantry, Shower/Tub Combo, Vaulted Ceiling(s), Walk-In Closet(s)
Heating Forced Air, Heat Pump, Natural Gas
Cooling Central Air
Fireplaces Type Gas, Great Room
Fireplace Yes
Window Features Double Pane Windows,ENERGY STAR Qualified Windows,Vinyl Frames
Exterior
Parking Features Attached, Concrete, Driveway, Garage Door Opener
Garage Spaces 2.0
Community Features Access to Public Lands, Park, Short Term Rentals Not Allowed
Amenities Available Snow Removal
Roof Type Asphalt,Composition
Total Parking Spaces 2
Garage Yes
Schools
High Schools Redmond High
Others
Senior Community No
Tax ID 277068
Security Features Carbon Monoxide Detector(s),Smoke Detector(s)
Acceptable Financing Cash, Conventional, FHA, VA Loan
Listing Terms Cash, Conventional, FHA, VA Loan
Special Listing Condition Standard
SIMILAR HOMES FOR SALE
Check for similar Single Family Homes at price around $545,000 in Redmond,OR

Pending
$722,847
Lot 185 Canyon DR #185, Redmond, OR 97756
Listed by New Home Star Oregon, LLC4 Beds 2 Baths 2,046 SqFt
Active
$504,000
2366 Redwood AVE, Redmond, OR 97756
Listed by HomeSmart Realty Group2 Beds 2 Baths 1,566 SqFt
Active
$455,000
2522 Redwood CIR, Redmond, OR 97756
Listed by HomeSmart Realty Group1 Bed 2 Baths 1,331 SqFt
CONTACT
