


$405,000
$412,450
1.8%For more information regarding the value of a property, please contact us for a free consultation.
14562 Noah Butte DR Terrebonne, OR 97760
3 Beds
2 Baths
1,188 SqFt
Key Details
Sold Price $405,000
Property Type Manufactured Home
Sub Type Manufactured On Land
Listing Status Sold
Purchase Type For Sale
Square Footage 1,188 sqft
Price per Sqft $340
Subdivision Crr8_C
MLS Listing ID 220170702
Sold Date 12/08/23
Style Ranch
Bedrooms 3
Full Baths 2
Condo Fees $560
HOA Fees $560
Year Built 2008
Annual Tax Amount $1,429
Lot Size 1.070 Acres
Acres 1.07
Lot Dimensions 1.07
Property Sub-Type Manufactured On Land
Property Description
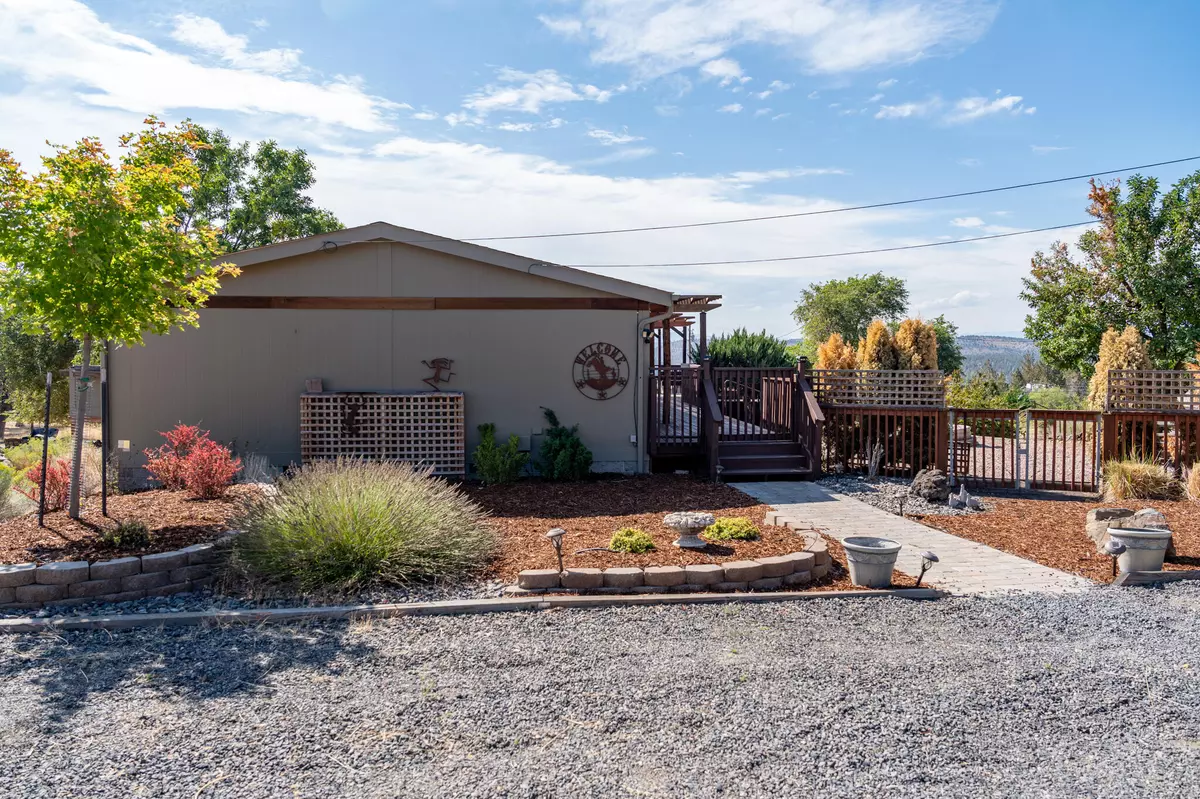



Energy Star Skyline built in 2007 3 bedrooms 2 full bathrooms manufactured home on a foundation, complemented by a 576 sq. ft.detached insulated steel Garage/Shop Highlights include a fenced yard with apple trees, lavender field, and a professional horseshoe pit. The outdoor oasis continues with an above-ground pool, gazebo-covered deck, Hot Springs spa, and auto fountain. Inside, enjoy Corian counters, a granite sink, laminate flooring, and solid-core knotty pine wood doors. The gas fireplace boasts a Juniper surround, mantle, and bench. Discover more in Crooked River Ranch: golf, pool, basketball, tennis, dining, hiking, and more. Call your Realtor Today!
Location
State OR
County Jefferson
Community Crr8_C
Direction Mustang to Canary right on Sand Ridge, Left on Noah butte. One lot off paved road. GPS works as well but may take you on other routes
Interior
Interior Features Ceiling Fan(s), Primary Downstairs, Vaulted Ceiling(s)
Heating Electric, Forced Air, Propane
Cooling Central Air
Fireplaces Type Great Room, Propane
Fireplace Yes
Window Features ENERGY STAR Qualified Windows,Vinyl Frames
Exterior
Exterior Feature Outdoor Kitchen, RV Hookup
Parking Features Detached, Garage Door Opener, RV Access/Parking, Workshop in Garage
Garage Spaces 2.0
Pool Outdoor Pool
Amenities Available Golf Course, Landscaping, Park, Pool, Restaurant, Stable(s)
Roof Type Composition
Total Parking Spaces 2
Garage Yes
Building
Lot Description Drip System, Fenced, Landscaped, Sprinklers In Front, Sprinklers In Rear
Foundation Block, Slab
Water Public
Architectural Style Ranch
Level or Stories One
New Construction No
Schools
High Schools Redmond High
Others
Senior Community No
Tax ID 6956
Security Features Carbon Monoxide Detector(s),Smoke Detector(s)
Acceptable Financing Cash, Conventional, FHA, VA Loan
Listing Terms Cash, Conventional, FHA, VA Loan
Special Listing Condition Standard
Read Less
Want to know what your home might be worth? Contact us for a FREE valuation!

Our team is ready to help you sell your home for the highest possible price ASAP

Nearby Locations